
Search
Remove Ads
Advertisement
Search Results

Image
Propylaea Plan
The plan of the Propylaea, the monumental gate of the Athens acropolis, c. 437-431 BCE.

Image
Buddhist Monastery Plan (Gandharan)
Plan of a typical Gandharan Buddhist monastery at Taxila from the site of Badalpur. Dated to 2nd - 5th Cent CE

Image
Plan of Ai Khanum
Plan of Ai Khanum as it was excavated by the D.A.F.A until 1978

Image
Plan of Mycenae
A plan of the acropolis of Mycenae, 1500-1200 BCE. Fortification walls are indicated in brown.
Image
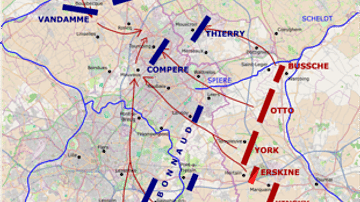
Allied Plan of Attack for the Battle of Tourcoing
The Allied plan of attack for the Battle of Tourcoing, devised on 16 May 1794, carried out on 17 May. Map by Talamioros, 2 January 2022, superimposed on OpenStreetMap.
Image
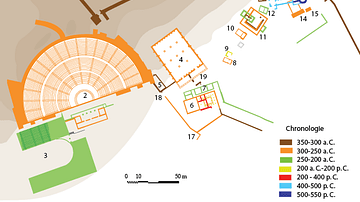
Plan of Ancient Dodona
A plan of ancient Dodona.

Image
Francois Tomb Plan
A floor plan and side view diagram of the 4th century BCE Etruscan Francois Tomb at Vulci, central Italy.

Image
Plan of the Pseudo Dolmen of Avola
The plan of the pseudo dolmen of Avola, Sicily with ten small rectangular pits.
Image
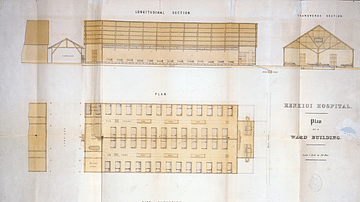
Renkioi Hospital Plan
A plan of the innovative pre-fabricated Renkioi hospital designed by Isambard Kingdom Brunel (1806-1859) for use during the Crimean War (1853-6).

Image
Li Qingzhao Lesson Plan Cover
Cover image for the lesson plan on Li Qingzhao.
