
Search
Remove Ads
Advertisement
Search Results
Image
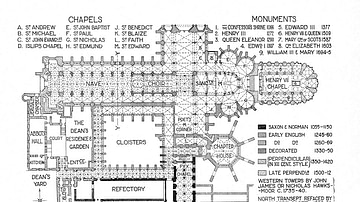
Plan of Westminster Abbey
The architectural plan of Westminster Abbey, London, England. 1245-1517. Taken from: Fletcher, Banister. A History of Architecture on the Comparative Method. Sixth edition, rewritten and enlarged. New York: Charles Scribner's...
Image
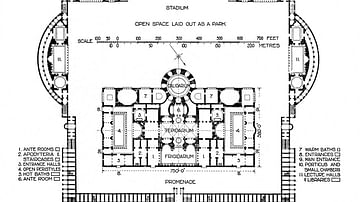
Plan of the Baths of Caracalla
The floor plan of the Baths of Caracalla in Rome. Completed in c. 235 CE.

Image
Plan of the Baths of Diocletian
The floor plan of the Baths of Diocletian in Rome, completed in c. 305 CE.
Image
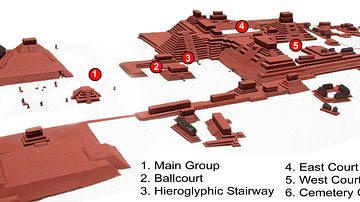
Copan Site Plan
A reconstructed site plan of the Classic Maya centre of Copán in modern Honduras.
Image
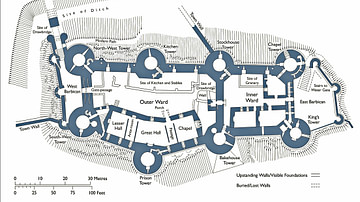
Plan of Conwy Castle
The plan of Conwy Castle in north Wales. The castle was built by Edward I of England (r. 1272-1307 CE) from 1283 to 1289 CE.

Image
Floor Plan of the Pantheon, Rome
A diagram showing the floor plan of the Pantheon of Rome, completed in c. 125 CE under the reign of Hadrian.
Image
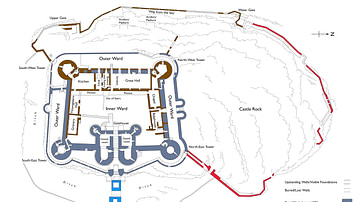
Plan of Harlech Castle
A plan of Harlech Castle in Wales, first built by Edward I of England (r. 1272-1307 CE) from 1283 CE and completed by 1330 CE.
Image
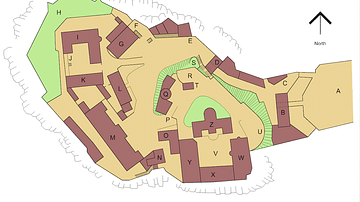
Plan of Edinburgh Castle
A plan of the buildings and layout of Edinburgh Castle, Scotland. Although occupied since the Bronze Age and site of a medieval castle from the 11th century, most of the structures today date from around 1500 with additions...
Image
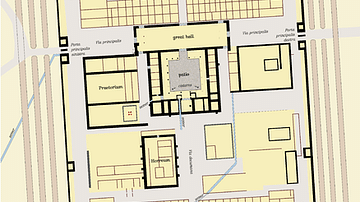
Plan of a Typical Roman Fort
A plan of the layout of a typical Roman fort. Buildings included barracks, accommodation for the commanding officer (praetorium), granaries (horrea), workshops (fabricae), a hospital (valetudinarium), a cistern, and...

Image
Erechtheion Floor Plan
A floor plan of the Erechtheion on the Athenian acropolis, constructed 421-406 BCE. On the right, indicated in purple are the six Caryatids of the south porch. The main cella is divided into four chambers, the largest of...
